Rowlinson
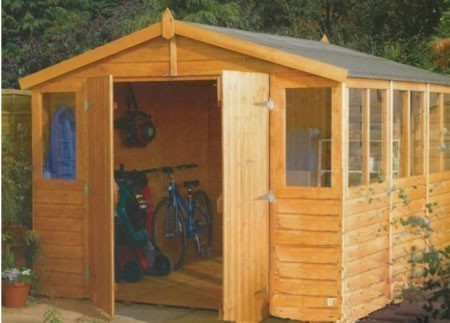
Rowlinson Workshop Shed 9'x18'
Rowlinson Workshop Shed 9'x18'
In stock
Couldn't load pickup availability
Rowlinson Workshop Shed 9' x 18'
Plan a dedicated space for hobbies, garden projects and organised equipment storage with the Rowlinson 9x18 Workshop. Its long layout gives you scope to separate a working area from storage, while fixed styrene-glazed windows bring natural light into the building.
Tongue-and-groove shiplap cladding has a dipped honey-brown finish. Double doors with a lock and key provide access, and the high-eaves design offers additional headroom.
Construction and included features
- Tongue-and-groove shiplap cladding
- Dipped honey-brown finish
- Double doors with lock and key
- Tongue-and-groove floor
- Solid board roof
- Mineral roofing felt
- High-eaves design
- Fourteen fixed styrene-glazed windows: twelve side windows and two front windows
Planning your workspace and window layout
Consider where a workbench, shelving and larger tools will go, leaving a clear route from the double doors to the rear. Confirm usable internal dimensions before choosing fitted storage: the overall dimensions below are not the available internal floor space.
Twelve fixed side windows plus two fixed front windows give fourteen windows in total. Keep their positions in mind when planning shelving or a workbench to make the most of the natural light.
Access and listed dimensions
- Height: 235cm (listed as 7'8")
- Width: 288cm (listed as 9'5")
- Depth: 559cm (listed as 18'4")
- Door: 172 x 163cm (listed as 5'7" x 5'4")
The listed door dimensions do not identify height and width or whether they describe the doors themselves or the clear opening. Confirm clear access dimensions before deciding whether bulky equipment will fit, and allow space outside for the doors to open.
The 9x18 name is the nominal size and imperial measurements are approximate. Confirm the required base footprint, usable internal dimensions, exact eaves height and whether overall measurements include roof overhangs before preparing your site.
Base preparation, assembly and care
A tongue-and-groove timber floor is included. Obtain the manufacturer’s base dimensions, construction and support requirements before preparing your site. Check the floor’s suitability for any heavy machinery or storage loads you intend to use.
Follow the manufacturer’s assembly and timber-care instructions, including any treatment required after assembly and ongoing maintenance of the dipped finish. Please contact our team to confirm cladding thickness, installation availability, warranty details and the current estimated delivery time.
Delivery areas and surcharges
Delivery surcharges apply to the following areas:
- Delivery Zone A: DG, G, KA, ML
- Delivery Zone B: AB, DD, FK, IV*, KY, PA, PH
No delivery service is available to BT, GY, HS, IM, JE, KW, PA20–PA78, ZE, PO30–PO40 or IV41–IV56.
The manufacturer may charge extra for delivery to offshore islands where service is available. Please enquire before ordering if this might apply to you, as delivery may be delayed if arrangements are not checked when ordering.
A one-person delivery service is provided.