Rowlinson
Rowlinson Premier Shed 8'x6'
Rowlinson Premier Shed 8'x6'
In stock
Couldn't load pickup availability
Rowlinson Premier Shed 8' x 6'
Give garden tools and equipment a dedicated home with the Rowlinson Premier 8x6 Shed. Double front doors provide a wider opening for moving items in and out, while one fixed and one opening styrene-glazed window bring daylight into the shed.
Plan your storage so frequently used tools stay close to the doors, with shelving arranged around the windows. The opening window lets you introduce ventilation when needed.
Construction and included features
- 12mm tongue-and-groove shiplap cladding
- 12mm tongue-and-groove floor
- 29 x 35mm and 29 x 45mm framing
- Solid board roof
- Mineral roofing felt
- Double front doors
- One fixed and one opening styrene-glazed window
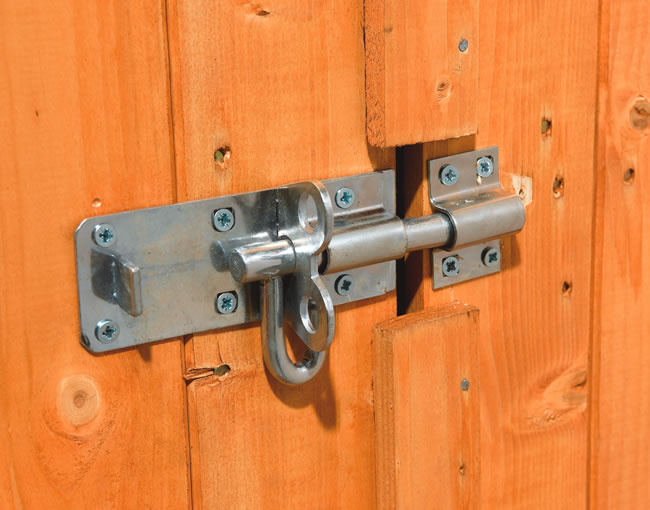
- Pad bolt included; padlock not included
- Dipped honey-brown finish
- FSC-certified timber, as stated in the supplied specification
Will your equipment fit?
The door opening is 1685mm high by 1185mm wide. Measure the widest and tallest parts of any mower, storage box or other bulky equipment before ordering, and leave space outside for the doors to open.
The 8x6 name is the nominal size. Use the separate external and internal dimensions below to check your available garden space and plan storage, rather than treating the product name as an exact measurement.
External dimensions, including roof overhang
- Height: 2320mm
- Width: 1945mm
- Depth: 2460mm
Internal dimensions
- Maximum height: 2225mm
- Minimum height: 1715mm
- Width: 1770mm
- Depth: 2348mm
Listed footprint
- Width: 1770mm
- Depth: 2348mm
The listed footprint width of 1715mm is smaller than the listed internal width of 1770mm. These figures need confirmation before you prepare a base; please obtain the manufacturer’s exact base specification from our team.
Door opening
- Height: 1685mm
- Width: 1185mm
Base preparation, assembly and care
A timber floor is included. Confirm the required base dimensions, construction and support requirements before preparing your site. Allow for the roof overhang and space around the building for assembly and ongoing maintenance.
Follow the manufacturer’s assembly and timber-care instructions, including any treatment required after assembly and ongoing upkeep of the dipped finish. Contact our team to confirm installation availability, warranty details and the current estimated delivery time.
Delivery areas and surcharges
Delivery surcharges apply to the following areas:
- Delivery Zone A: DG, G, KA, ML
- Delivery Zone B: AB, DD, FK, IV*, KY, PA, PH
No delivery service is available to BT, GY, HS, IM, JE, KW, PA20–PA78, ZE, PO30–PO40 or IV41–IV56.
The manufacturer may charge extra for delivery to offshore islands where service is available. Please enquire before ordering if this might apply to you, as delivery may be delayed if arrangements are not checked when ordering.
A one-person delivery service is provided.